654 Colonial Drive, Hilton Head Island, SC 29926
- $1,650,000
- 4
- BD
- 5
- BA
- 4,137
- SqFt
- Sold Price
- $1,650,000
- List Price
- $1,650,000
- Closing Date
- Oct 31, 2024
- MLS#
- HILTONHEAD-444949
- Type
- Single Family Residential
- City
- Hilton Head Island
- County
- Beaufort
- Sub Area
- Indigo Run
- Subdivision
- Indigo Hh
- View
- Landscaped, Pool
- Location
- , Over 12
Property Description
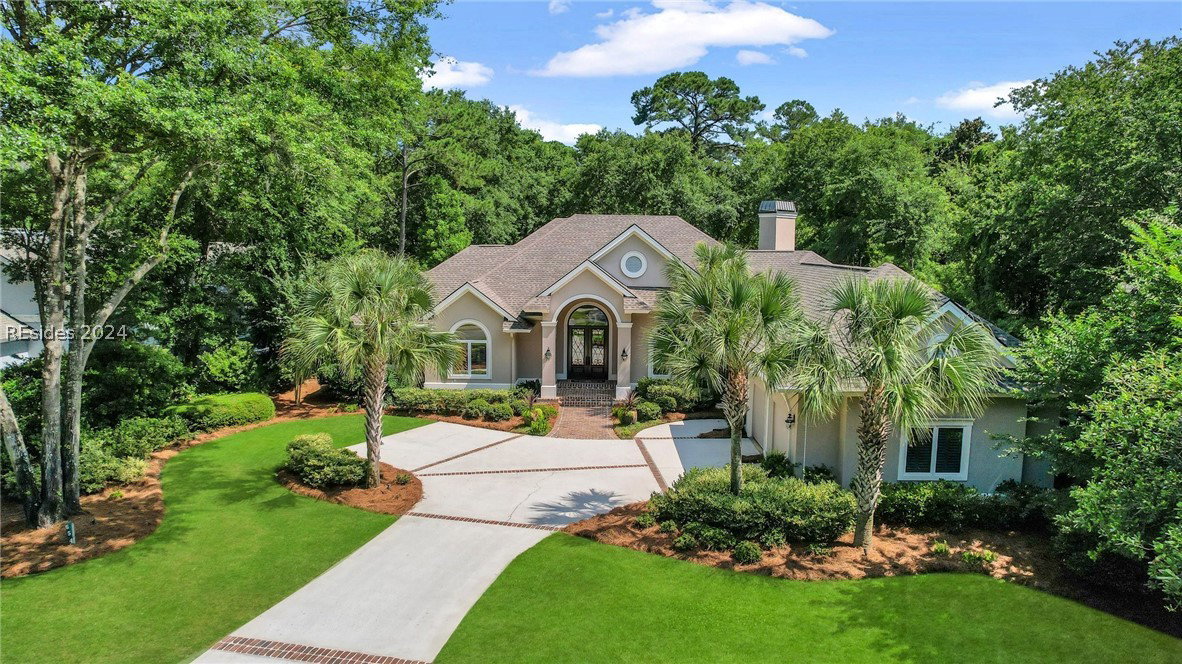
Gorgeous construction in The Golf Club at Indigo Run with resort style backyard, lush tropical landscaping and salt water pool with ultimate privacy from neighbors. Don’t miss this slice of Paradise behind double security gates and only a 5 min drive to the Island’s best beaches and all Island conveniences. This functional single story floor plan with FROG is easy living with step out access to all your entertainment areas. All baths are updated nicely with an open bright and light beautiful kitchen with views to your outdoor oasis! Also includes an oversized 3 car/t garage. Don’t miss this fabulous island home that takes you worlds away!
/u.realgeeks.media/palmettodunesrealestate/Sea_Pines_Home.jpg)
Additional Information
- Bedrooms
- 4
- Living Area
- 4,137
- Year Built
- 2001
- Furnished
- Unfurnished
- Style
- One and One Half Story
- Acres
- 0.45
- Roof
- Asphalt
- Exterior Features
- Fence, Handicap Accessible, Hot Tub/Spa, Sprinkler/Irrigation, Propane Tank - Owned, Paved Driveway, Porch, Propane Tank - Leased, Patio, Rain Gutters, Outdoor Grill
- Pool
- Yes
- Amenities
- Bocce Court, Business Center, Clubhouse, Dog Park, Fitness Center, Gas, Golf Course, Barbecue, Playground, Pickleball, Pool, Restaurant, Guard, Tennis Court(s), Trail(s)
- Appliances
- Convection Oven, Double Oven, Dryer, Dishwasher, Freezer, Disposal, Microwave, Refrigerator, Self Cleaning Oven, Washer, Water Softener
- Interior Features
- Attic, Bookcases, Built-in Features, Tray Ceiling(s), Ceiling Fan(s), Carbon Monoxide Detector, Fireplace, Handicap Access, Main Level Primary, Multiple Closets, Pull Down Attic Stairs, See Remarks, Smooth Ceilings, Cable TV, Window Treatments, Entrance Foyer, Eat-in Kitchen, In-Law Floorplan, New Paint, Pantry, Workshop
- Water
- Public
- Location
- , Over 12
- Status
- CLOSED
Listing courtesy of RE/MAX Island Realty. Selling Office: Palmetto Coastal Realty.
Mortgage Calculator

We do not attempt to independently verify the currency, completeness, accuracy or authenticity of the data contained herein. It may be subject to transcription and transmission errors. Accordingly, the data is provided on an “as is” “as available” basis only and may not reflect all real estate activity in the market. © 2026 REsides, Inc. All rights reserved. Certain information contained herein is derived from information, which is the licensed property of, and copyrighted by, REsides, Inc.