415 Corley Street, Bluffton, SC 29910
- $4,125,000
- 4
- BD
- 5
- BA
- 3,823
- SqFt






- List Price
- $4,125,000
- MLS#
- HILTONHEAD-508184
- Type
- Single Family Residential
- City
- Bluffton
- County
- Beaufort
- Sub Area
- Palmetto Bluff
- Subdivision
- Palmetto Bluff
- View
- Marsh View
- Location
- ,
Property Description
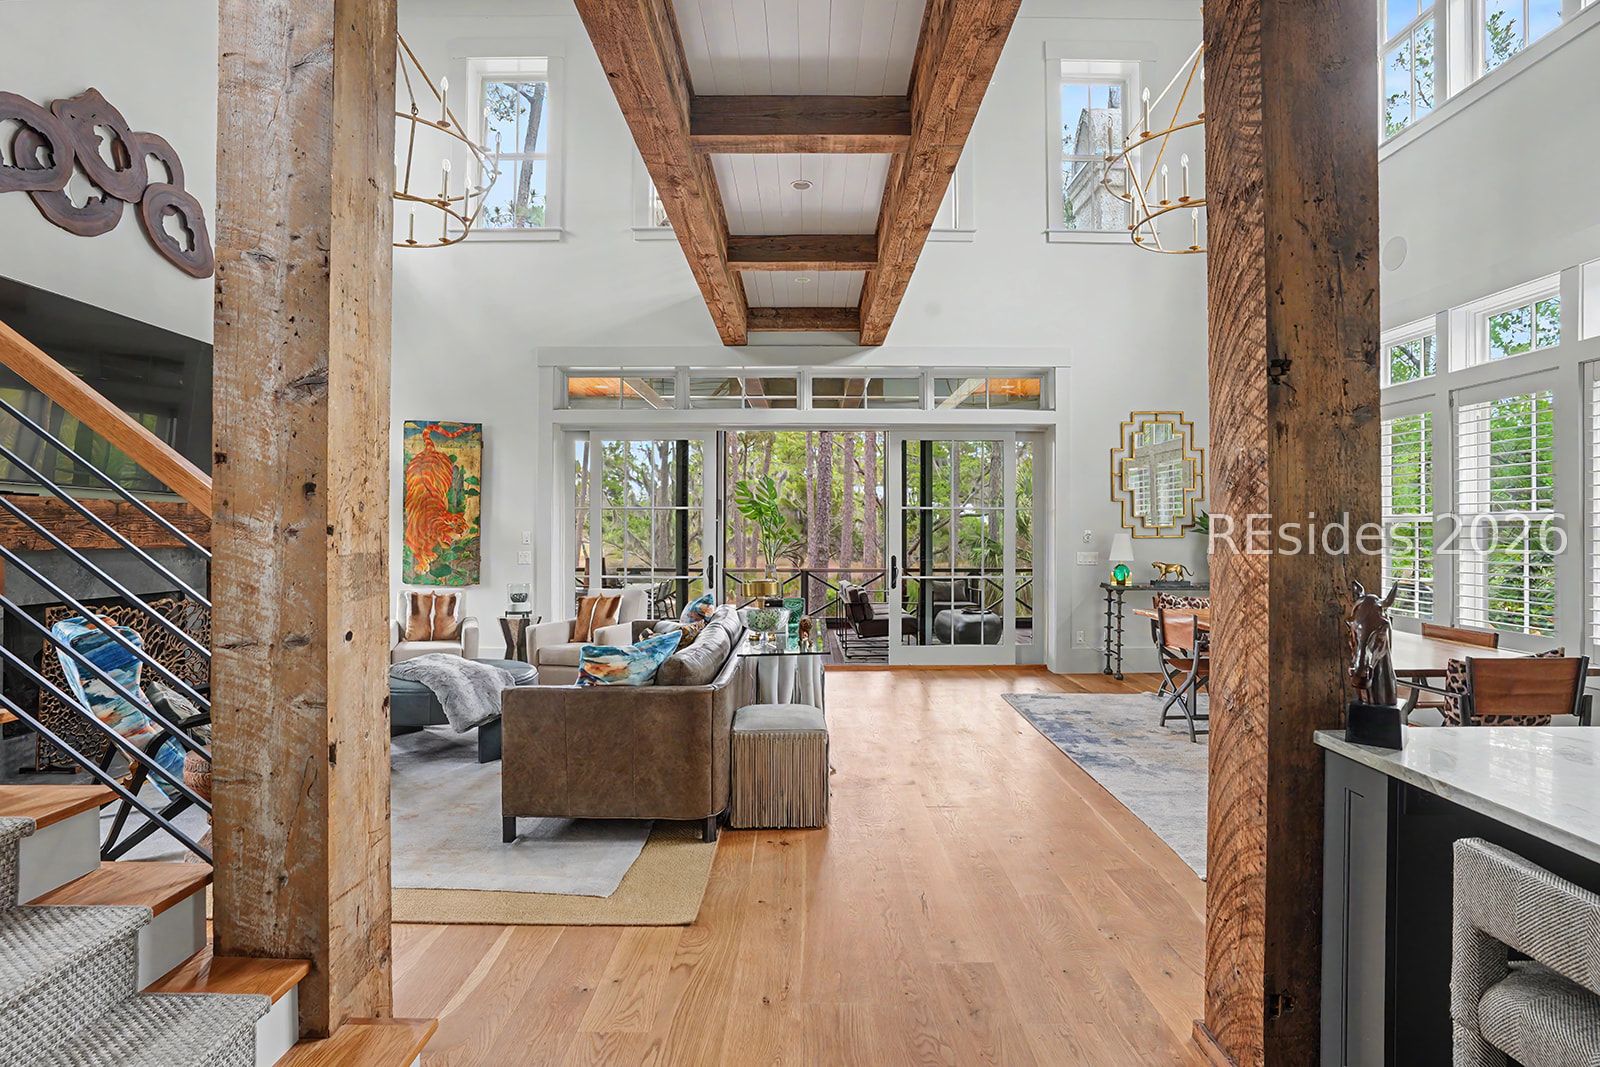
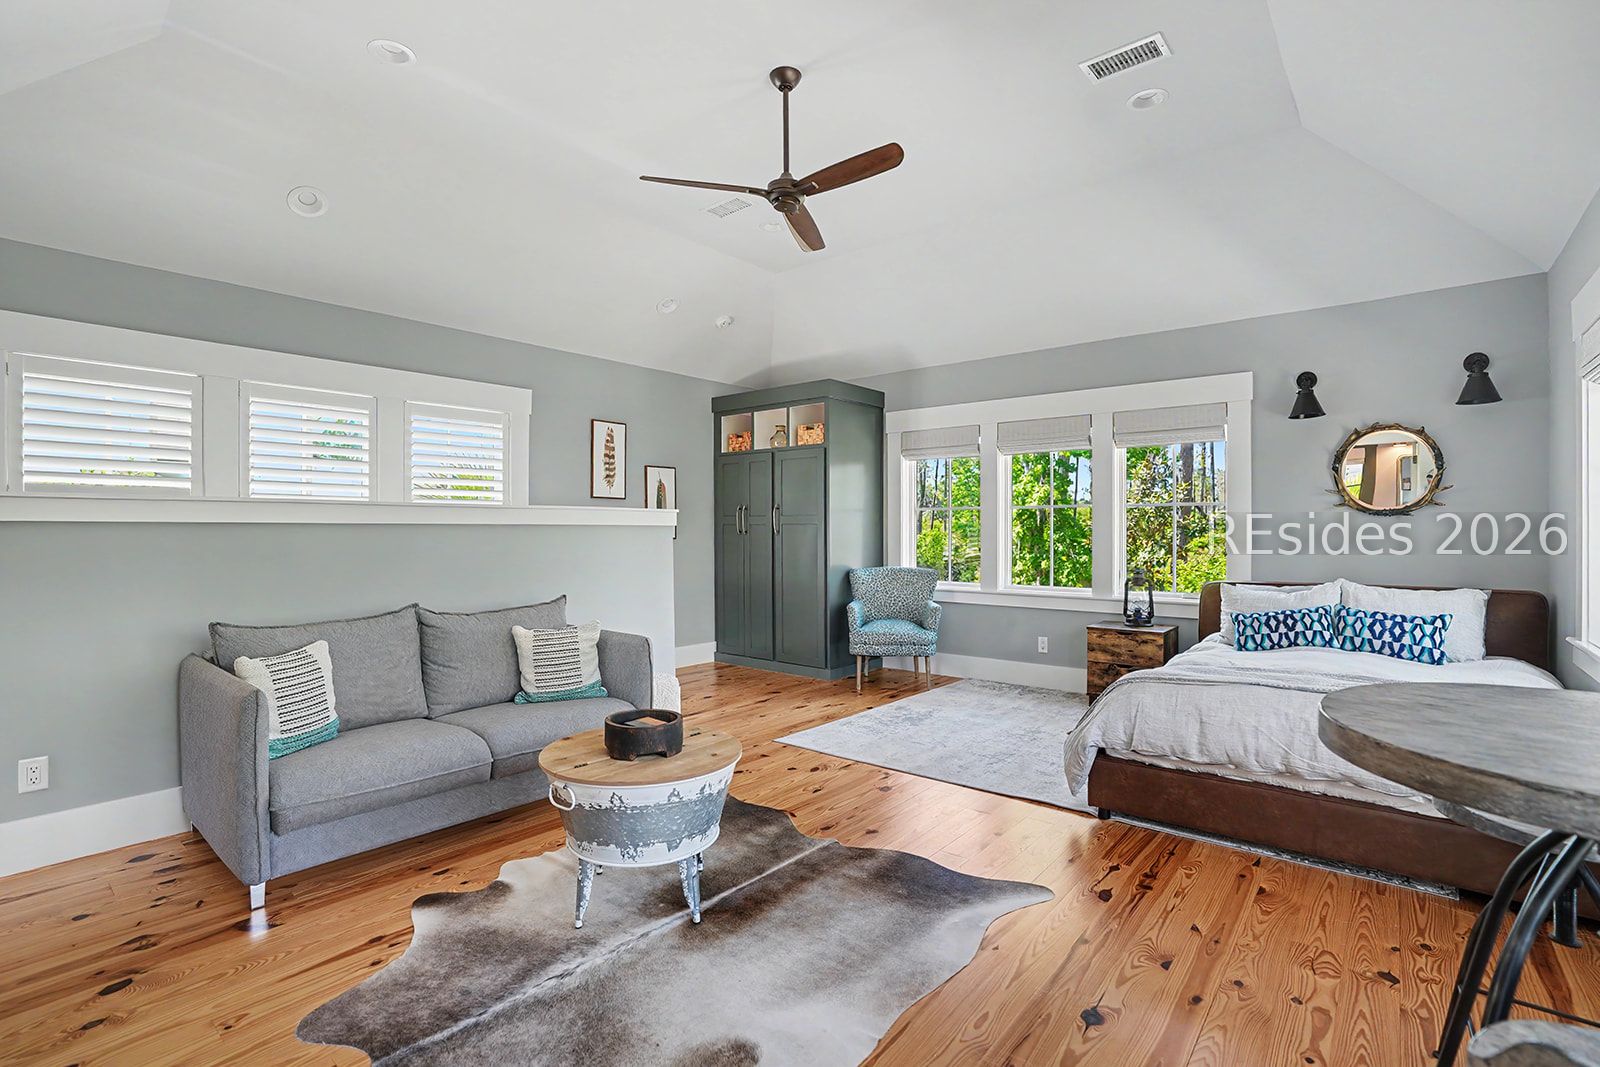
415 Corley Street is a coastal retreat that lives like a private, boutique resort - where Lowcountry architecture meets warm, lodge-inspired finishes and an immersive connection to the surrounding landscape. Positioned on a generous .61-acre homesite with sweeping marsh views and wooded preserve on three sides, the setting offers a sense of seclusion, with winding paths, curated outdoor spaces, and natural buffers that create a peaceful, tucked-away feel. Completed in 2021, this 3,834-square-foot property is both refined and inviting. A dramatic two-story living and dining space anchors the home, where reclaimed Douglas fir beams, a statement stone fireplace, and expansive windows blur the line between indoors and out, evoking the comfort of a modern lodge nestled within the Lowcountry. Rich textures, custom millwork, and thoughtfully layered finishes enhance the home's warm, elevated aesthetic. The chef's kitchen is equally striking, featuring dolomite countertops, custom aged brass accents, and a suite of Hestan luxury appliances, complemented by a back kitchen designed for effortless entertaining. The main-level primary suite offers a serene escape with vaulted ceilings, tranquil marsh views, dual custom closets, and a spa-inspired bath with custom walnut cabinetry, soaking tub, and walk-in shower. Upstairs, two guest bedrooms, a flexible den or future bunk room, and a secondary spa bath with steam shower provide inviting accommodations, while a striking floating bridge leads to a private studio and observation room complete with a sun deck and elevated lookout point, perfect for taking in the surrounding natural beauty. Outdoor living is designed to mirror the feel of a secluded retreat, with a screened porch featuring a fireplace, a dedicated grill porch, multiple balconies, and a scenic path leading to a firepit at the marsh's edge. The landscape design enhances privacy and creates the sense of a personal compound, ideal for both quiet relaxation and entertaining. A detached carriage house above the 2.5-car garage offers a fully equipped studio apartment perfect for guests or a private escape within the property itself. Offered with negotiable furnishings, this residence also offers short-term rental eligibility, space for a future pool, and an array of high-end features including Marvin windows, integrated audio, custom solid-core doors, and curated material selections throughout.
/u.realgeeks.media/palmettodunesrealestate/Sea_Pines_Home.jpg)
Additional Information
- Bedrooms
- 4
- Living Area
- 3,823
- Year Built
- 2021
- Furnished
- Unfurnished
- Style
- Two Story
- Acres
- 0.61
- Roof
- Metal
- Exterior Features
- Balcony, Enclosed Porch, Sprinkler/Irrigation, Outdoor Grill
- Amenities
- Basketball Court, Bocce Court, Marina, Boat Ramp, Clubhouse, Dock, Dog Park, Fitness Center, Garden Area, Playground, Pickleball, Pool, RV/Boat Storage, Restaurant, Guard, Spa/Hot Tub, Tennis Court(s), Trail(s)
- Appliances
- Dryer, Dishwasher, Disposal, Gas Range, Microwave, Oven, Refrigerator, Wine Cooler, Washer
- Interior Features
- Attic, Wet Bar, Ceiling Fan(s), Cathedral Ceiling(s), Fireplace, High Ceilings, Main Level Primary, Multiple Closets, Smooth Ceilings, Separate Shower, Vaulted Ceiling(s), Wired for Data, Entrance Foyer, Eat-in Kitchen, In-Law Floorplan, Kitchenette, Pantry
- Water
- Public
- Location
- ,
- Status
- ACTIVE
Listing courtesy of Palmetto Bluff Real Estate Co.
Mortgage Calculator

We do not attempt to independently verify the currency, completeness, accuracy or authenticity of the data contained herein. It may be subject to transcription and transmission errors. Accordingly, the data is provided on an “as is” “as available” basis only and may not reflect all real estate activity in the market. © 2026 REsides, Inc. All rights reserved. Certain information contained herein is derived from information, which is the licensed property of, and copyrighted by, REsides, Inc.