6 Indigo Bunting Court, Bluffton, SC 29910
- $675,000
- 3
- BD
- 3
- BA
- 2,456
- SqFt






- List Price
- $675,000
- MLS#
- HILTONHEAD-508297
- Type
- Single Family Residential
- City
- Bluffton
- County
- Beaufort
- Sub Area
- Bluffton/General
- Subdivision
- The Haven At New Riverside
- View
- Landscaped, Trees/Woods
- Location
- ,
Property Description
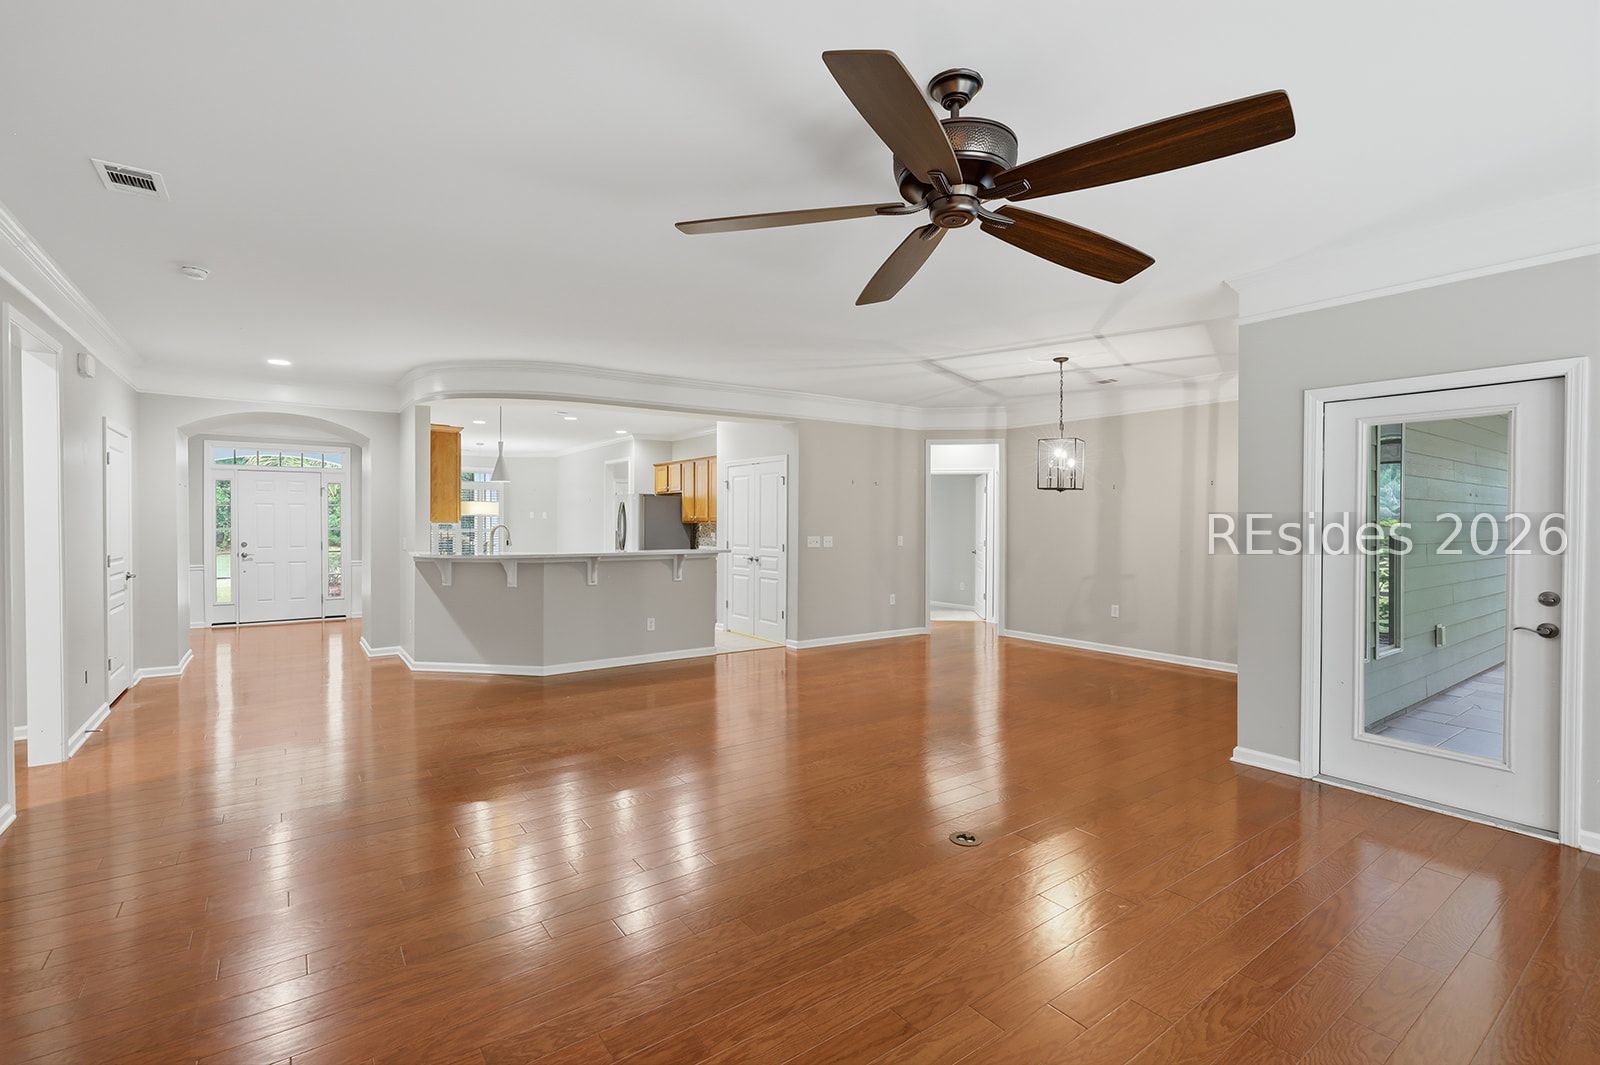
Welcome Home! This inviting Cumberland Hall model offers the perfect balance of spacious gathering areas for entertaining new friends and private accommodations for overnight guests. Beautiful wood flooring flows throughout the main living areas, complementing the expansive great room and dining space designed for comfortable everyday living. The handsome kitchen features stunning quartz countertops, rich wood cabinetry, a center island, serving bar, and a cheerful breakfast area with bay windows and plantation shutters. A private library with French doors provides the ideal retreat for reading, working, or simply enjoying a quiet moment between the many activities offered in this vibrant 55+ community. Outdoor living is equally appealing with a screened porch, separate patio, natural gas grill connection, and a fenced backyard perfect for relaxing or entertaining. The spacious primary suite serves as a private sanctuary with a garden tub, separate shower, double vanities, upgraded mirrors, walk-in closet, and plenty of room to unwind. Thoughtfully designed and beautifully maintained, this exceptional home offers comfort, style, and the active lifestyle you've been seeking. Don't miss this opportunity to enjoy the best of Del Webb living! Ideally located in Bluffton's growing New Riverside area, with convenient access to shopping, dining, playgrounds, parks and everyday amenities! Virtually staged photos are meant to provide spatial information and decor inspiration. No structural modifications have been made.
/u.realgeeks.media/palmettodunesrealestate/Sea_Pines_Home.jpg)
Additional Information
- Bedrooms
- 3
- Living Area
- 2,456
- Year Built
- 2011
- Furnished
- Unfurnished
- Style
- One Story
- Acres
- 0.21
- Roof
- Asphalt
- Exterior Features
- Enclosed Porch, Fence, Sprinkler/Irrigation, Porch, Patio, Rain Gutters, Outdoor Grill
- Amenities
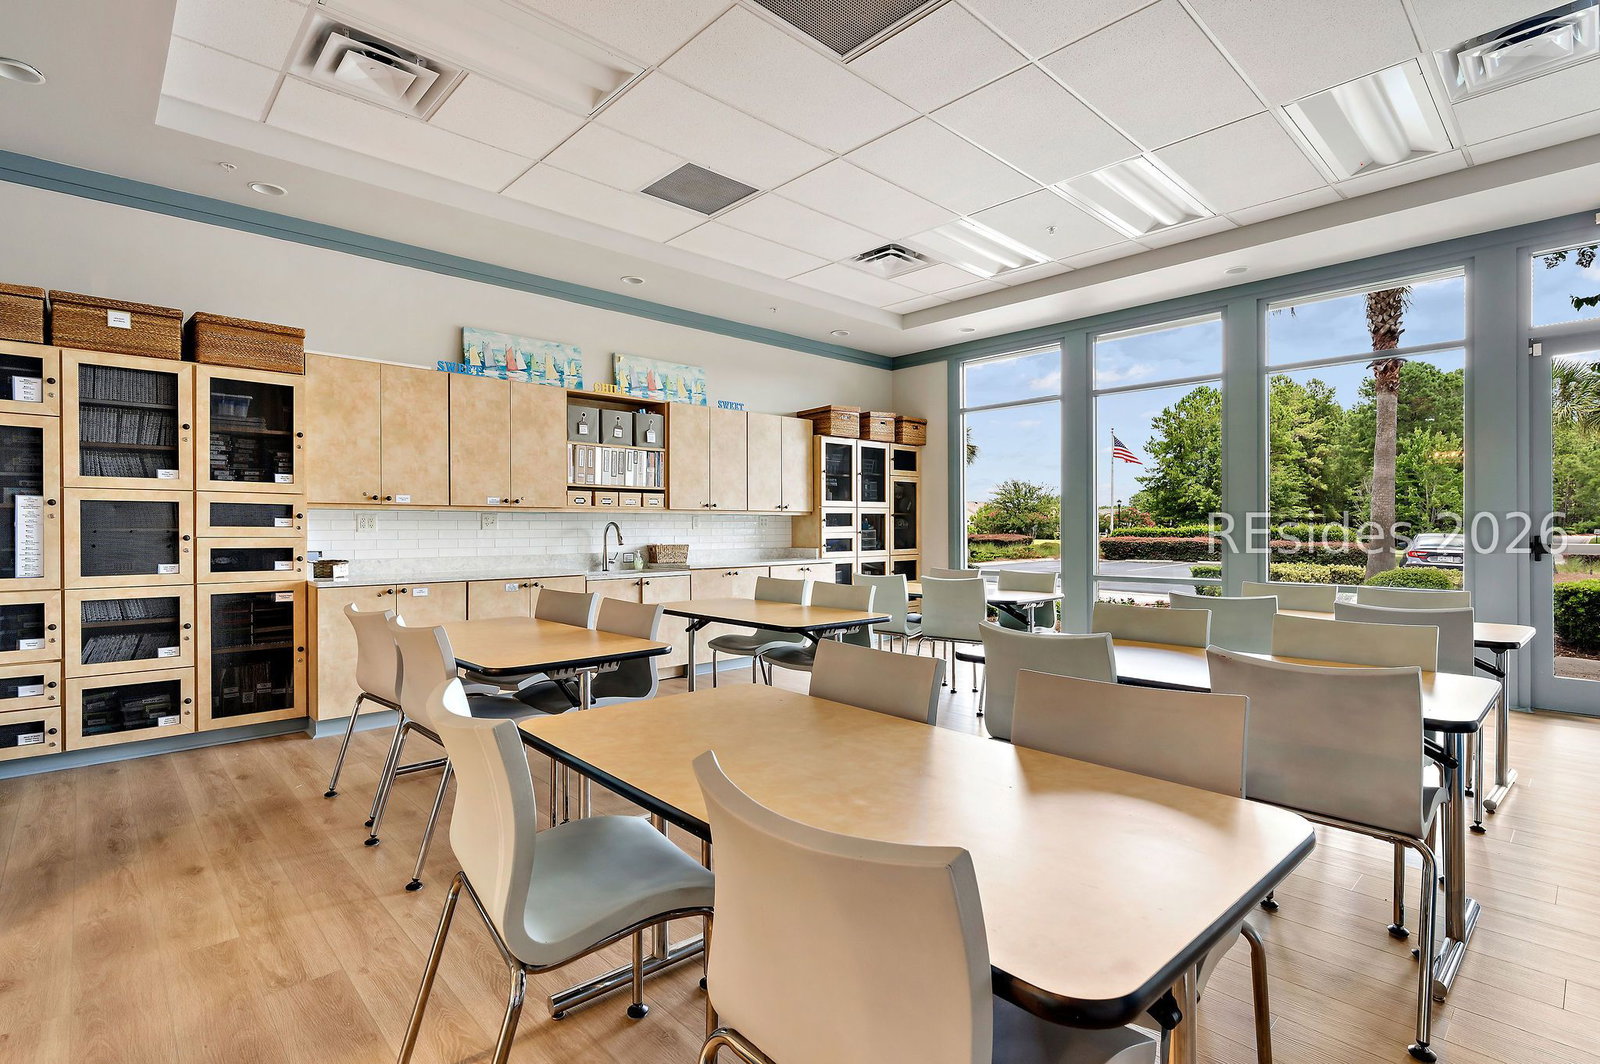
- Bocce Court, Clubhouse, Dog Park, Fitness Center, Fire Pit, Gas, Garden Area, Playground, Pickleball, Pool, Guard, Tennis Court(s), Trail(s)
- Appliances
- Dryer, Dishwasher, Disposal, Microwave, Range, Refrigerator, Self Cleaning Oven, Washer, Tankless Water Heater
- Interior Features
- Attic, Ceiling Fan(s), Fireplace, Main Level Primary, Multiple Closets, Separate Shower, Entrance Foyer, Eat-in Kitchen
- Water
- Public
- Location
- ,
- Status
- ACTIVE
Listing courtesy of Collins Group Realty.
Mortgage Calculator

We do not attempt to independently verify the currency, completeness, accuracy or authenticity of the data contained herein. It may be subject to transcription and transmission errors. Accordingly, the data is provided on an “as is” “as available” basis only and may not reflect all real estate activity in the market. © 2026 REsides, Inc. All rights reserved. Certain information contained herein is derived from information, which is the licensed property of, and copyrighted by, REsides, Inc.