41 Lakeside Drive, Bluffton, SC 29910
- $536,000
- 4
- BD
- 3
- BA
- 2,292
- SqFt






- List Price
- $536,000
- Price Change
- ▼ $13,900 1786645563
- MLS#
- HILTONHEAD-509945
- Type
- Single Family Residential
- City
- Bluffton
- County
- Beaufort
- Sub Area
- Bluffton/General
- Subdivision
- Hidden Lakes
- View
- Trees/Woods
- Location
- ,
Property Description
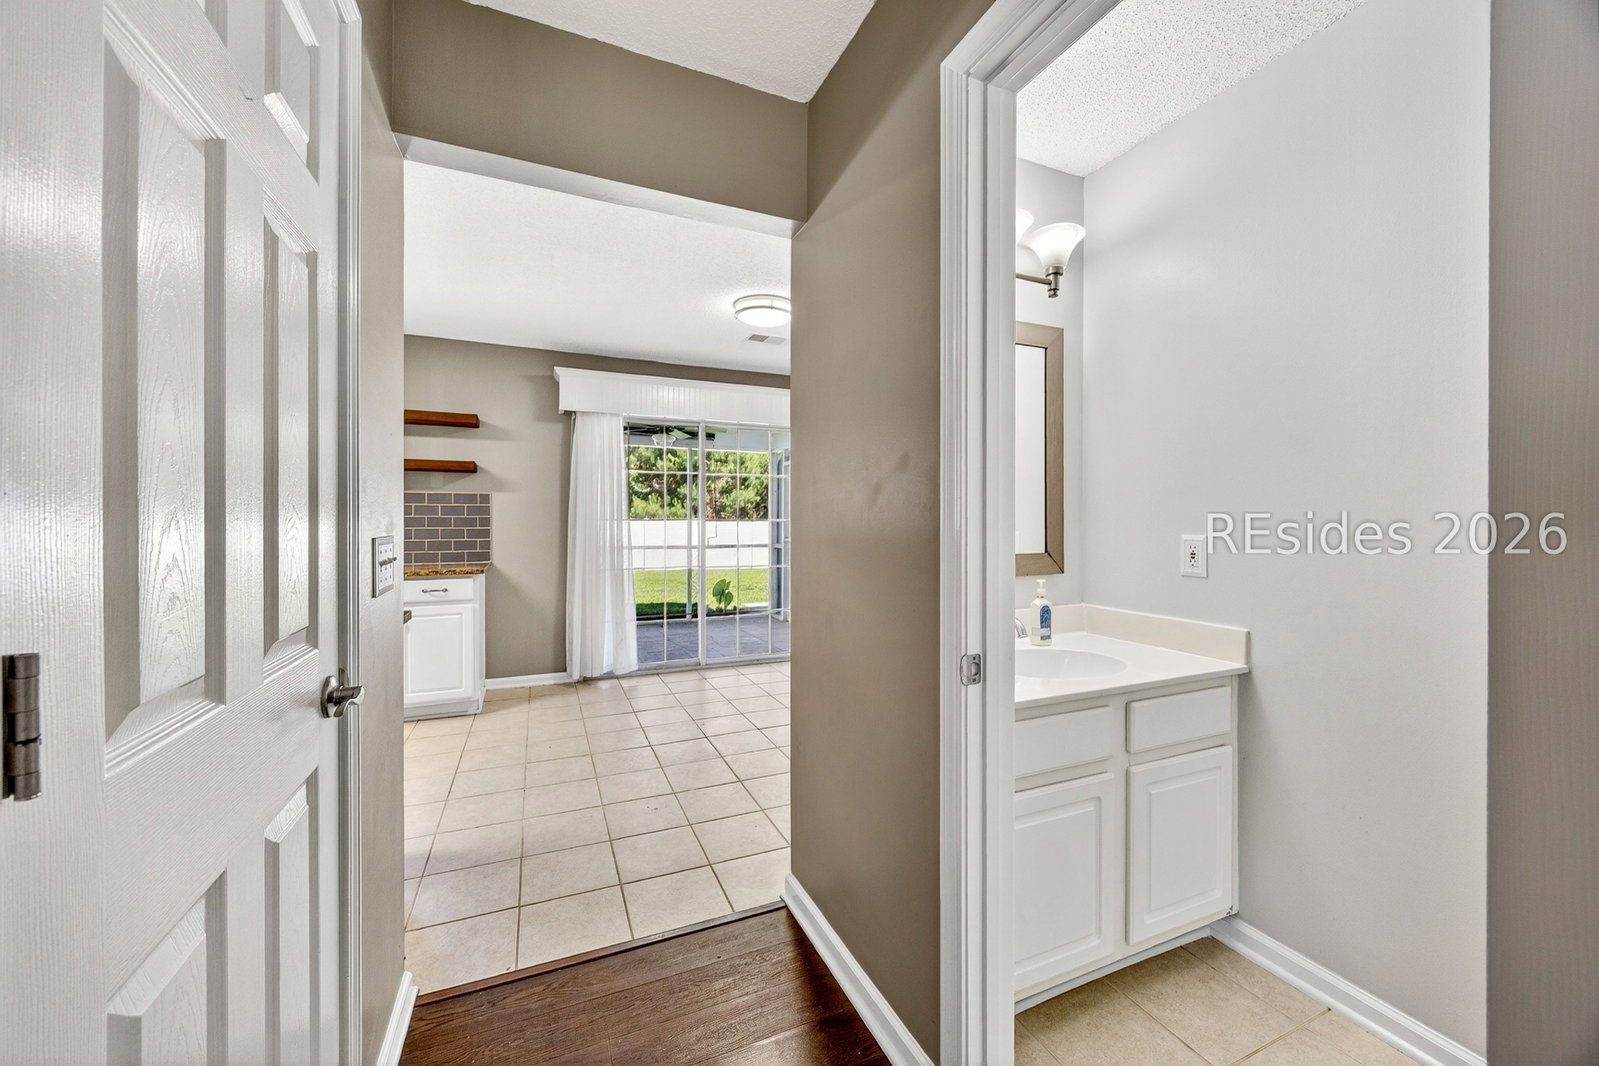
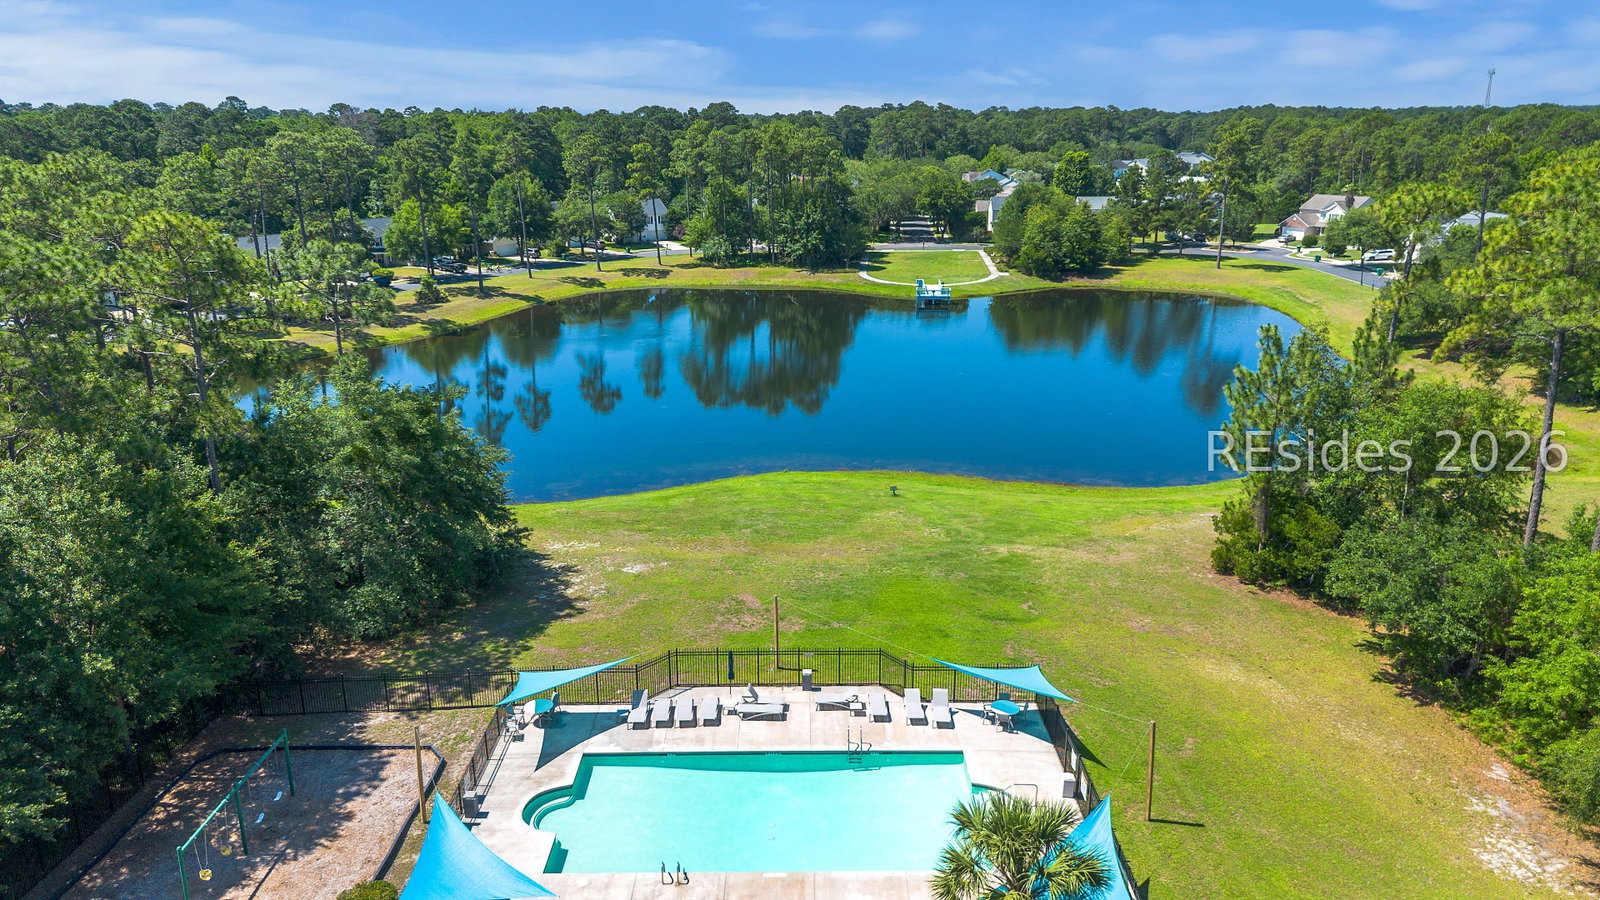
THE ONLY HOME CURRENTLY ON THE MARKET IN HIDDEN LAKES: 41 Lakeside Drive offers the opportunity to become part of this sought-after Bluffton neighborhood, set on a quiet cul-de-sac with genuine peace and privacy. This golf-cart-friendly community makes it easy to cruise to neighborhood amenities or head straight into Old Town Bluffton. Backed by a wooded buffer and surrounded by mature trees, this 4-bedroom, 2.5-bath home offers a peaceful, private setting while remaining convenient to everything Bluffton has to offer. Inside, the flexible 2,292 SF layout provides multiple living spaces that can evolve with changing needs and lifestyles. A spacious front living area offers room for both sitting and dining, while the kitchen opens to an eat-in dining area and comfortable family room, anchored by a cozy fireplace. The screened porch extends the living space outdoors to a wonderful fenced backyard, perfect for pets, play, or quiet evenings. Upstairs, all four bedrooms are thoughtfully positioned together, including a spacious primary suite with a large walk-in closet. Recent improvements offer real peace of mind for buyers, including a new HVAC system (2025), a newer roof and hot water heater (both replaced in 2021), and updated kitchen appliances, including the addition of a vent hood to replace the builder-grade microwave-over-range setup. Zoned for Red Cedar Elementary (within walking distance), Bluffton Middle School, and Bluffton High School, ranked the #1 high school in Beaufort County and recognized as a School of Excellence for five consecutive years. As a neighborhood, Hidden Lakes is loved for its tree-lined streets, community feel, and exceptional convenience to everything Bluffton has to offer. Parks, shopping, dining, and Old Town Bluffton are all just minutes away by golf cart or bike, making it easy to enjoy the farmers market, festivals, local events, and the charm of life in the heart of the Lowcountry. AVAILABLE FOR IMMEDIATE SHOWINGS AND CLOSING.
/u.realgeeks.media/palmettodunesrealestate/Sea_Pines_Home.jpg)
Additional Information
- Bedrooms
- 4
- Living Area
- 2,292
- Year Built
- 2003
- Furnished
- Unfurnished
- Style
- Two Story
- Acres
- 0.16
- Roof
- Asphalt
- Exterior Features
- Enclosed Porch, Fence, Sprinkler/Irrigation, Patio, Rain Gutters
- Amenities
- Playground, Pool
- Appliances
- Dryer, Dishwasher, Disposal, Microwave, Range, Refrigerator, Self Cleaning Oven, Washer
- Interior Features
- Attic, Fireplace, Multiple Closets, Separate Shower, Smart Thermostat, Upper Level Primary, Pantry
- Water
- Public
- Location
- ,
- Status
- ACTIVE
Listing courtesy of ELEVE PROPERTIES Brokered by EXP Realty.
Mortgage Calculator

We do not attempt to independently verify the currency, completeness, accuracy or authenticity of the data contained herein. It may be subject to transcription and transmission errors. Accordingly, the data is provided on an “as is” “as available” basis only and may not reflect all real estate activity in the market. © 2026 REsides, Inc. All rights reserved. Certain information contained herein is derived from information, which is the licensed property of, and copyrighted by, REsides, Inc.