244 Cooper Run Road, Bluffton, SC 29909
- $509,900
- 5
- BD
- 3
- BA
- 2,664
- SqFt




- List Price
- $509,900
- Price Change
- ▼ $20,100 1784683890
- MLS#
- HILTONHEAD-510256
- Type
- Single Family Residential
- City
- Bluffton
- County
- Beaufort
- Sub Area
- Bluffton/General
- Subdivision
- Mill Creek At Cypress Ridge
- View
- Landscaped
- Location
- ,
Property Description
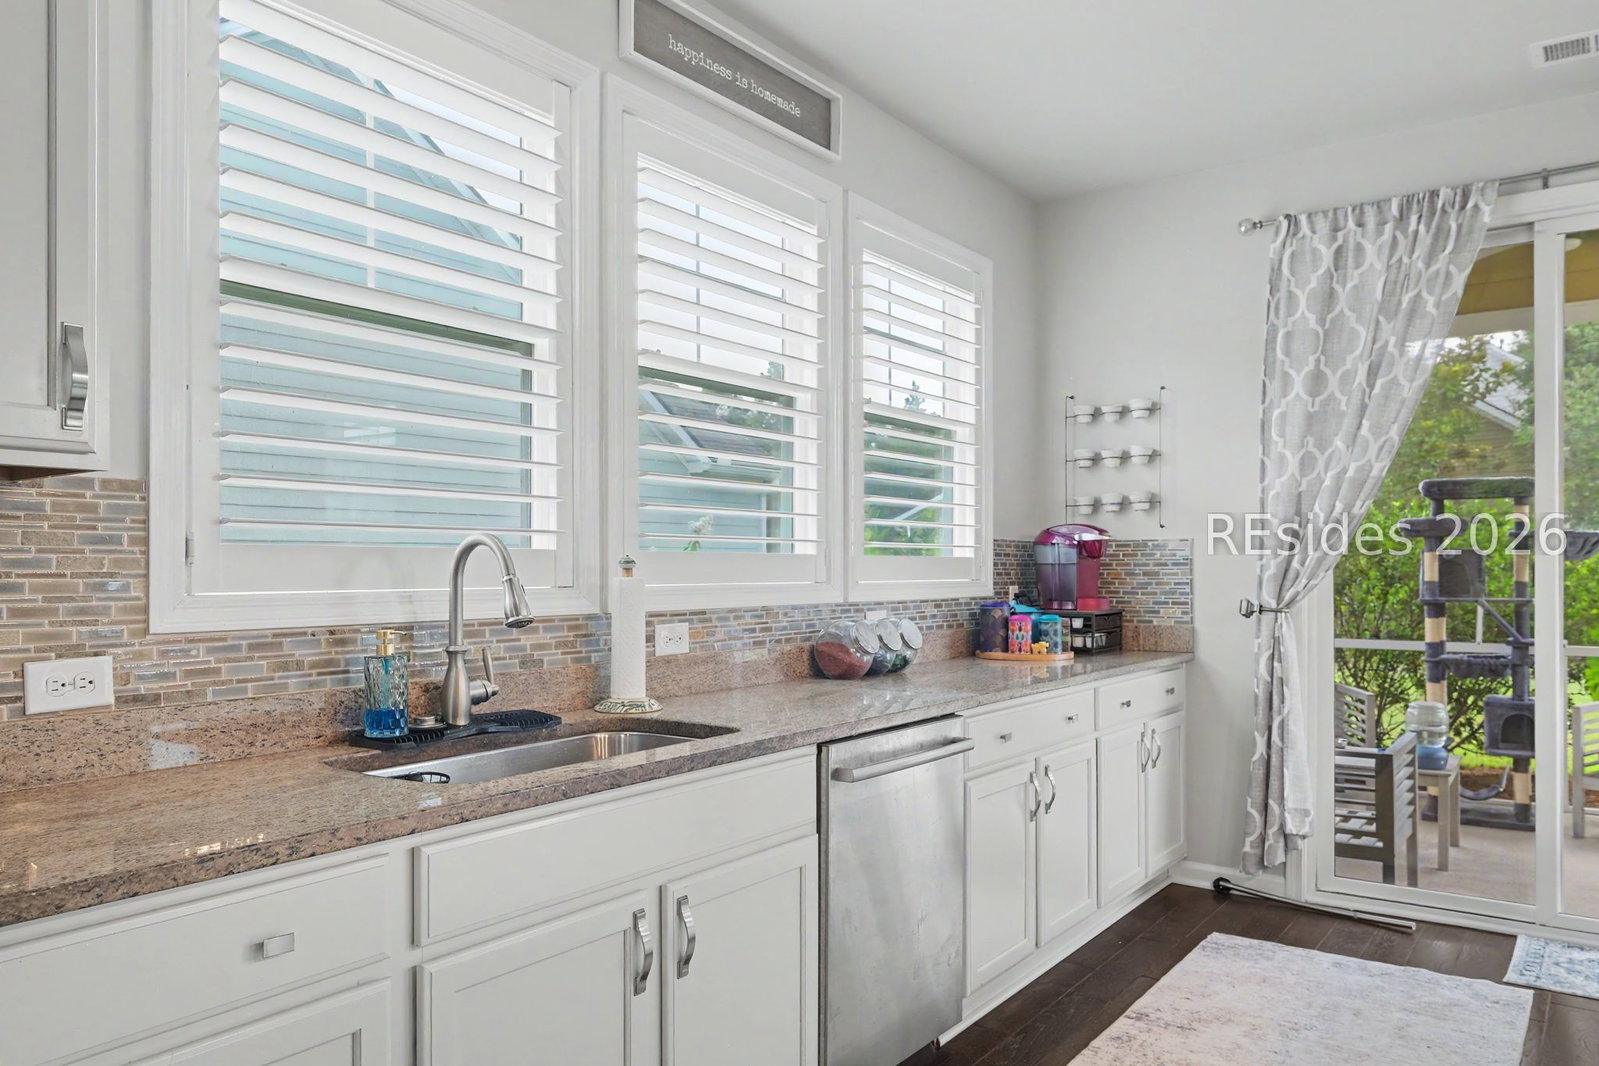
Welcome to this beautifully maintained 5-bedroom, 3-bath home in the Estates at Cypress Ridge, one of Bluffton's more desirable communities. Freshly updated with new interior paint and brand-new carpeting, this move-in ready residence offers a versatile two-story floor plan with generous living spaces designed for today's lifestyle. The well-appointed kitchen is ready for everything from casual family meals to entertaining, featuring granite countertops, stainless appliances, a gas oven, abundant cabinetry with crown molding, and a large center island that naturally brings everyone together. Hardwood flooring enhances the main living areas, while the formal dining room provides the perfect setting for holiday gatherings and special occasions. Step outside to the screened porch and enjoy mornings with coffee or unwind in the evening overlooking the fully fenced backyard, offering plenty of room for pets, outdoor games, gardening, or simply downtime. Additional features include an energy-efficient tankless water heater and a spacious bonus room or fifth bedroom, ideal for guests, a media room, home office, or private retreat. Beyond the home, Cypress Ridge offers an exceptional lifestyle with resort-style amenities including a zero-entry pool with lazy river, fitness center, pickleball courts, basketball courts, playground, scenic walking trails, clubhouse, and a full calendar of community events.
/u.realgeeks.media/palmettodunesrealestate/Sea_Pines_Home.jpg)
Additional Information
- Bedrooms
- 5
- Living Area
- 2,664
- Year Built
- 2016
- Furnished
- Unfurnished
- Style
- One and One Half Story
- Acres
- 0.21
- Roof
- Asphalt
- Exterior Features
- Enclosed Porch, Paved Driveway
- Amenities
- Clubhouse, Fitness Center, Gas, Playground, Pool, Tennis Court(s), Trail(s)
- Appliances
- Dryer, Dishwasher, Microwave, Range, Refrigerator, Self Cleaning Oven, Washer
- Interior Features
- Multiple Closets, Smooth Ceilings, Separate Shower, Cable TV, Upper Level Primary, Eat-in Kitchen
- Water
- Public
- Location
- ,
- Status
- ACTIVE
Listing courtesy of Keller Williams Realty.
Mortgage Calculator

We do not attempt to independently verify the currency, completeness, accuracy or authenticity of the data contained herein. It may be subject to transcription and transmission errors. Accordingly, the data is provided on an “as is” “as available” basis only and may not reflect all real estate activity in the market. © 2026 REsides, Inc. All rights reserved. Certain information contained herein is derived from information, which is the licensed property of, and copyrighted by, REsides, Inc.