673 Danner Drive, Okatie, SC 29909
- $749,000
- 4
- BD
- 4
- BA
- 3,128
- SqFt






- List Price
- $749,000
- Price Change
- ▼ $25,000 1784172830
- MLS#
- HILTONHEAD-510627
- Type
- Single Family Residential
- City
- Okatie
- County
- Beaufort
- Sub Area
- Bluffton/General
- Subdivision
- Malind Bluff
- View
- Landscaped, Pool
- Location
- ,
Property Description
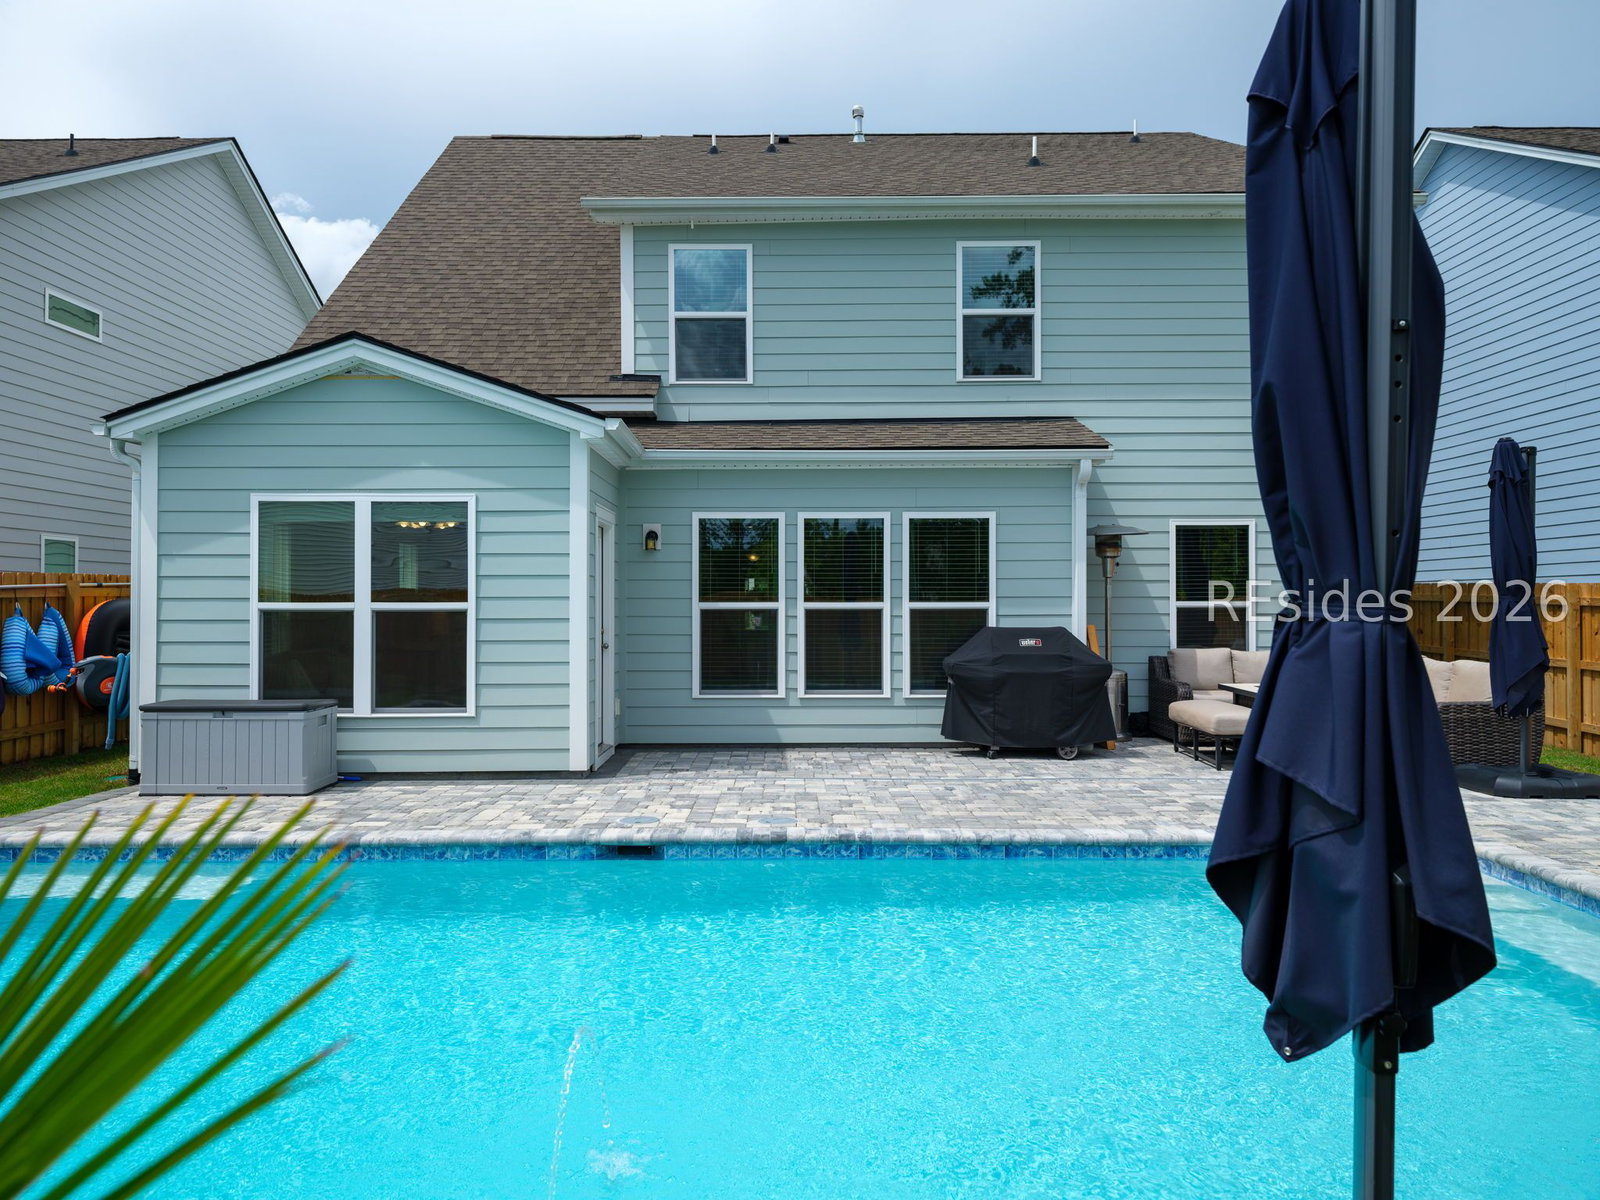
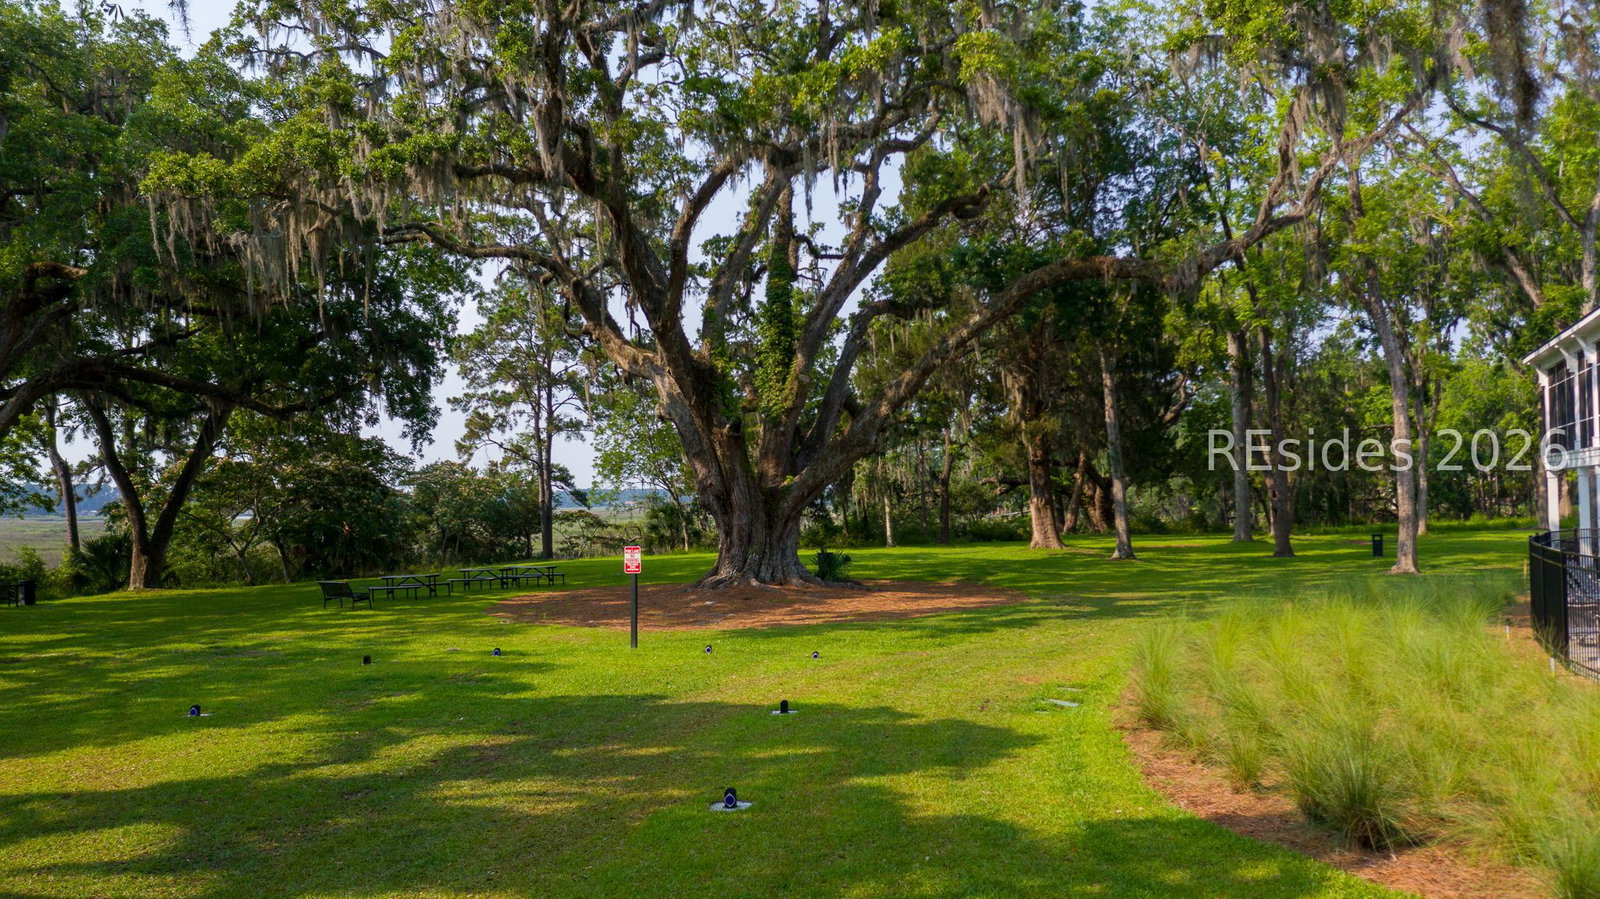
The custom heated and chilled in-ground pool, water features, professional landscaping, and resort-style backyard you see in these photos are already done, already waiting, and already yours. Set within the gated waterfront community of Malind Bluff, this 4-bedroom, 3.5-bath residence represents one of the most completely finished homes to come to market in the Lowcountry - a 2024 build with over $120,000 in premium builder upgrades, further elevated post-construction by the current owners with a fully automated pool, water features, and full privacy fencing rarely found in newer construction at this price point. The sought-after Continental floor plan delivers 3,128 square feet of thoughtfully designed living space, including an extended great room, a spacious sunroom, and a chef's kitchen with quartz countertops, a gas cooktop, abundant cabinetry, and an oversized center island. Designer flooring, upgraded lighting, enhanced bathrooms, smart home technology, and a tankless water heater reflect an uncompromising attention to detail throughout. Wrapped in durable HardiePlank siding with a 2-car garage, this home offers the quality and finish of new construction without the timeline or uncertainty. Malind Bluff residents enjoy gated access, resort-style amenities, walking trails, pickleball, and a community deep-water day dock with access to the May River. Minutes from Old Town Bluffton, 30 minutes from Hilton Head Island, and under an hour from Savannah/Hilton Head International Airport.
/u.realgeeks.media/palmettodunesrealestate/Sea_Pines_Home.jpg)
Additional Information
- Bedrooms
- 4
- Living Area
- 3,128
- Year Built
- 2024
- Furnished
- Unfurnished
- Style
- Two Story
- Acres
- 0.14
- Roof
- Asphalt
- Exterior Features
- Sprinkler/Irrigation, Paved Driveway, Porch, Rain Gutters
- Pool
- Yes
- Amenities
- Dock, Fire Pit, Picnic Area, Playground, Pickleball, Pool
- Appliances
- Dishwasher, Disposal, Microwave, Refrigerator, Self Cleaning Oven, Stove, Tankless Water Heater
- Interior Features
- Tray Ceiling(s), Ceiling Fan(s), Multiple Closets, Smooth Ceilings, Upper Level Primary, Unfinished Walls, Wired for Data, Window Treatments, Entrance Foyer, Eat-in Kitchen, Pantry
- Water
- Public
- Location
- ,
- Status
- ACTIVE
Listing courtesy of Keller Williams Realty.
Mortgage Calculator

We do not attempt to independently verify the currency, completeness, accuracy or authenticity of the data contained herein. It may be subject to transcription and transmission errors. Accordingly, the data is provided on an “as is” “as available” basis only and may not reflect all real estate activity in the market. © 2026 REsides, Inc. All rights reserved. Certain information contained herein is derived from information, which is the licensed property of, and copyrighted by, REsides, Inc.