1712 Azalea Drive, Hardeeville, SC 29927
- $749,500
- 3
- BD
- 3
- BA
- 2,341
- SqFt




- List Price
- $749,500
- MLS#
- HILTONHEAD-511185
- Type
- Single Family Residential
- City
- Hardeeville
- County
- Jasper
- Sub Area
- Riverton Pointe
- Subdivision
- Riverton Pointe
- View
- Lagoon
- Location
- ,
Property Description
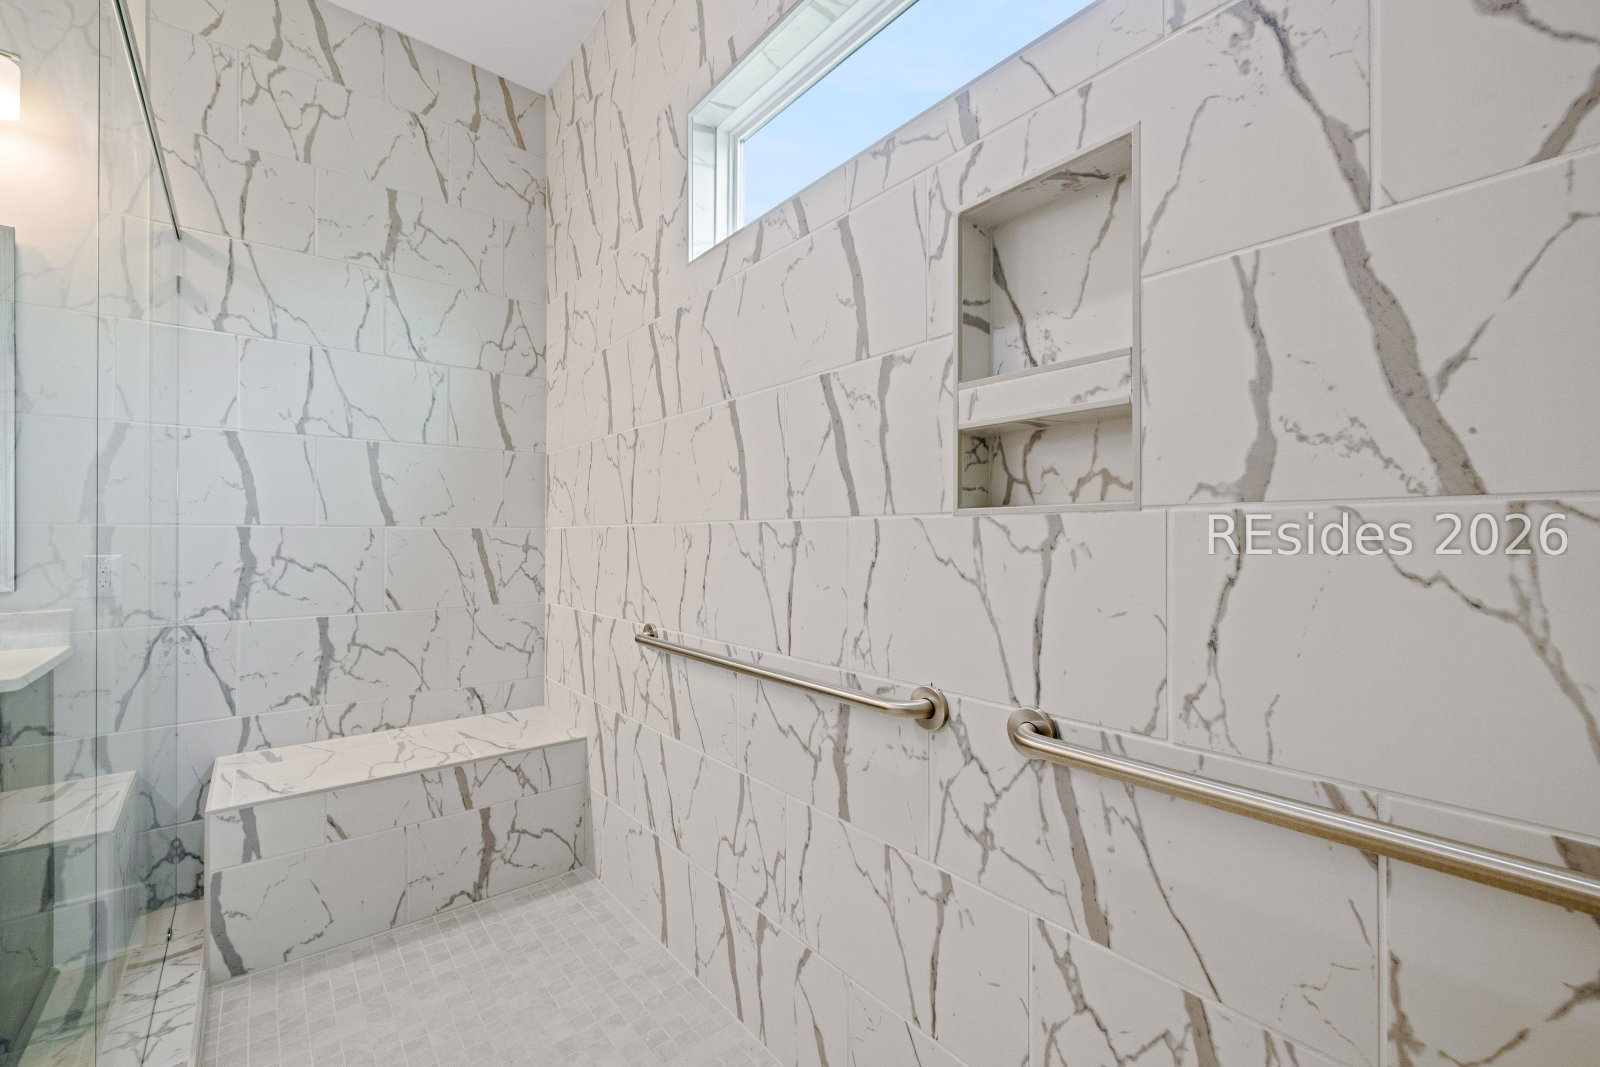
Experience luxury living at 1712 Azalea Drive, ideally positioned in one of Riverton Pointe's most desirable locations. Nestled in the sought-after "Uptown" section, this beautifully upgraded 3-bedroom, 2.5-bath home offers 2,341 square feet with stunning lagoon views, a fenced backyard, and an impressive list of upgrades throughout. The open-concept floor plan features a gourmet kitchen with an induction cooktop plus an existing gas connection for future flexibility. The expanded primary suite includes a spacious sitting area, a luxurious bath, and custom built-ins in the walk-in closet. Additional upgrades include a whole-house generator, whole-house water filtration system, premium garage flooring, upgraded LED lighting, built-in garage cabinetry, a workbench, and two mounted TVs that convey with the home. Relax on the spacious covered lanai overlooking one of the community's finest lagoon views. Residents enjoy access to a Jack Nicklaus Signature Golf Course, resort-style clubhouse, pool, fitness center, tennis, pickleball, and more, all conveniently located near Hilton Head Island, Beaufort, and historic Savannah. One of Riverton Pointe's most upgraded homes, offering an exceptional combination of location, views, and thoughtful enhancements.
/u.realgeeks.media/palmettodunesrealestate/Sea_Pines_Home.jpg)
Additional Information
- Bedrooms
- 3
- Living Area
- 2,341
- Year Built
- 2024
- Furnished
- Unfurnished
- Acres
- 0.31
- Roof
- Asphalt
- Exterior Features
- Fence, Sprinkler/Irrigation, Paved Driveway, Porch, Patio, Rain Gutters
- Amenities
- Bocce Court, Clubhouse, Fitness Center, Gas, Golf Course, Pickleball, Pool, Restaurant, Guard, Tennis Court(s)
- Appliances
- Convection Oven, Dryer, Dishwasher, Disposal, Microwave, Refrigerator, Self Cleaning Oven, Stove, Washer, Air To Air Exchanger, Tankless Water Heater, Water Purifier
- Interior Features
- Attic, Built-in Features, Tray Ceiling(s), Ceiling Fan(s), Main Level Primary, Pull Down Attic Stairs, Smart Thermostat, Wired for Data, Window Treatments, Entrance Foyer, Pantry
- Water
- Public
- Location
- ,
- Status
- ACTIVE
Listing courtesy of Charter One Realty.
Mortgage Calculator

We do not attempt to independently verify the currency, completeness, accuracy or authenticity of the data contained herein. It may be subject to transcription and transmission errors. Accordingly, the data is provided on an “as is” “as available” basis only and may not reflect all real estate activity in the market. © 2026 REsides, Inc. All rights reserved. Certain information contained herein is derived from information, which is the licensed property of, and copyrighted by, REsides, Inc.