55 Wicklow Drive, Bluffton, SC 29910
- $1,249,000
- 5
- BD
- 4
- BA
- 3,100
- SqFt




- List Price
- $1,249,000
- Price Change
- ▼ $51,000 1787273827
- MLS#
- HILTONHEAD-511340
- Type
- Single Family Residential
- City
- Bluffton
- County
- Beaufort
- Sub Area
- Hampton Hall
- Subdivision
- Hampton Hall
- View
- Lagoon, Trees/Woods
- Location
- ,
Property Description
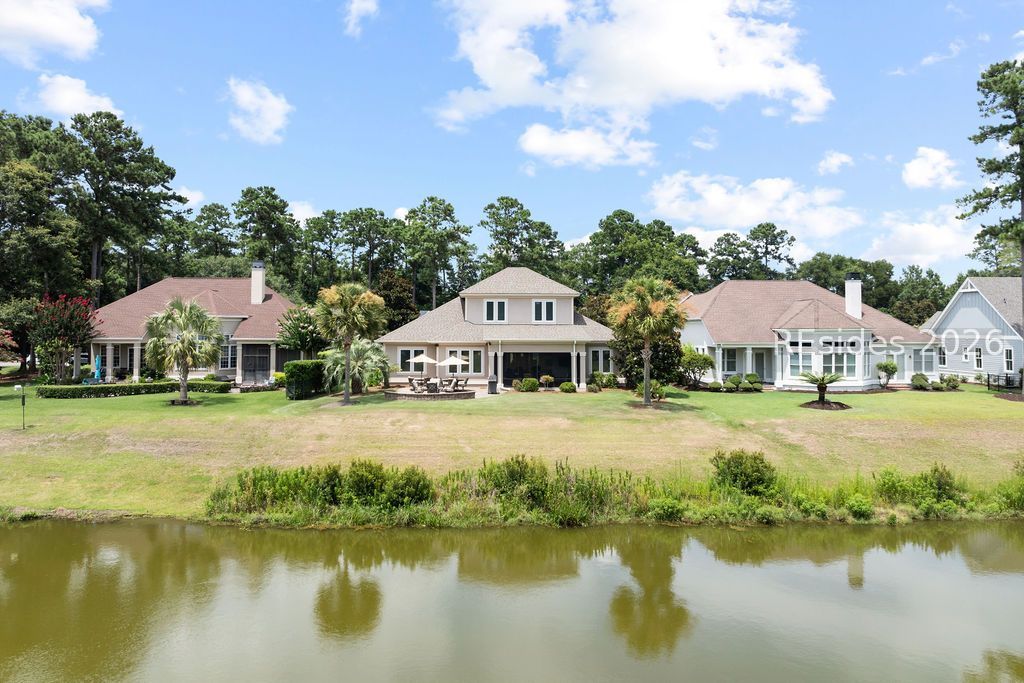
Experience refined Lowcountry living in this custom-built Hampton Hall residence, thoughtfully designed for effortless entertaining and everyday comfort. The open-concept floor plan is enhanced by expansive stackable sliding doors that open to a spacious screened lanai, seamlessly blending indoor and outdoor living while showcasing one of the community's most spectacular long lagoon and wooded views. The gourmet kitchen, centered around an oversized island, offers abundant cabinetry and exceptional workspace for gathering with family and friends. A well-designed split-bedroom layout provides outstanding privacy, while generous storage and energy-efficient spray foam insulation add everyday convenience. Step outside to the expansive brick paver patio and enjoy the serene setting. A brick paver driveway and elegant entrance fountain create a memorable first impression, completing this exceptional Hampton Hall home where luxury, comfort, and breathtaking views come together.
/u.realgeeks.media/palmettodunesrealestate/Sea_Pines_Home.jpg)
Additional Information
- Bedrooms
- 5
- Living Area
- 3,100
- Year Built
- 2013
- Furnished
- Unfurnished
- Style
- Two Story
- Acres
- 0.29
- Roof
- Asphalt
- Exterior Features
- Enclosed Porch, Sprinkler/Irrigation, Propane Tank - Owned, Paved Driveway, Porch, Propane Tank - Leased, Patio, Rain Gutters
- Amenities
- Basketball Court, Bocce Court, Clubhouse, Fitness Center, Picnic Area, Playground, Pickleball, Pool, Restaurant, Guard, Tennis Court(s), Trail(s)
- Appliances
- Double Oven, Dryer, Dishwasher, Disposal, Microwave, Oven, Refrigerator, Stove, Washer, Tankless Water Heater
- Interior Features
- Attic, Bookcases, Built-in Features, Ceiling Fan(s), Fireplace, Main Level Primary, Multiple Closets, Smooth Ceilings, Separate Shower, Cable TV, Wired for Sound, Eat-in Kitchen
- Water
- Public
- Location
- ,
- Status
- ACTIVE
Listing courtesy of Collins Group Realty.
Mortgage Calculator

We do not attempt to independently verify the currency, completeness, accuracy or authenticity of the data contained herein. It may be subject to transcription and transmission errors. Accordingly, the data is provided on an “as is” “as available” basis only and may not reflect all real estate activity in the market. © 2026 REsides, Inc. All rights reserved. Certain information contained herein is derived from information, which is the licensed property of, and copyrighted by, REsides, Inc.